Looking for Custom Ceiling Solutions? Get a Free Quote Today!

-
ProductsMarketing & ServicesAfter-sales Service:
-
Marketing & ServicesAfter-sales Service:

Blog
Get ln Touch Today
Need Assistance? We're Here To Help!
Telephones
A Comprehensive Guide to Metal Stud Framing for Wall Partitions
Release time :
Jul 21,2026
Source :
A Comprehensive Guide to Metal Stud Framing for Wall Partitions Table of Contents 1. Introduction to Metal Stud Framing 2. Benefits of Using Metal Studs 3. Types of Metal Studs 4. Essential Tools and Materials for Metal Stud Framing 5. Step-by-Step Installation Process 6. Best Practices and Tips for Metal Stud Framing 7. Common Mistakes to Avoid in Metal Stud Framing

A Comprehensive Guide to Metal Stud Framing for Wall Partitions
Table of Contents
- 1. Introduction to Metal Stud Framing
- 2. Benefits of Using Metal Studs
- 3. Types of Metal Studs
- 4. Essential Tools and Materials for Metal Stud Framing
- 5. Step-by-Step Installation Process
- 6. Best Practices and Tips for Metal Stud Framing
- 7. Common Mistakes to Avoid in Metal Stud Framing
- 8. Conclusion
- 9. FAQs About Metal Stud Framing
1. Introduction to Metal Stud Framing
Metal stud framing has become a popular choice for constructing wall partitions in various building projects. Unlike traditional wood framing, metal studs offer enhanced durability and resistance to environmental factors such as fire, moisture, and pests. This guide aims to provide a comprehensive overview of metal stud framing, detailing its advantages, installation procedures, and expert tips to ensure a successful project.
2. Benefits of Using Metal Studs
Choosing metal studs for wall partitions comes with a myriad of benefits:
2.1 Superior Durability
Metal studs are less prone to warping and twisting compared to wood. They maintain structural integrity over time, particularly in high-moisture environments like basements or bathrooms.
2.2 Fire Resistance
One significant advantage of metal studs is their inherent fire-resistant properties. In many building codes, metal framing is favored for its ability to withstand high temperatures without compromising structural safety.
2.3 Lightweight and Easy to Handle
Despite their strength, metal studs are remarkably lightweight, making them easier to transport and install compared to traditional lumber. This can result in lower labor costs and quicker project timelines.
2.4 Eco-Friendly Choice
Metal studs are often manufactured from recycled materials, making them a sustainable option for environmentally-conscious builders. Additionally, they can be recycled at the end of their life cycle, contributing to reduced landfill waste.
3. Types of Metal Studs
Understanding the different types of metal studs available can help you choose the right ones for your project needs.
3.1 Galvanized Steel Studs
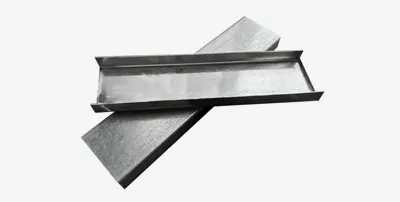
Galvanized steel studs are coated with a layer of zinc that protects them from corrosion. These are the most common type of metal studs used in framing due to their strength and resistance to rust.
3.2 Light Gauge vs. Heavy Gauge
Light gauge studs are typically used for non-load-bearing walls and interior partitions, while heavy gauge studs are recommended for load-bearing walls and commercial applications where added strength is necessary.
3.3 Speciality Studs
Speciality studs, such as fire-rated or soundproof studs, are designed for specific applications. Fire-rated studs are useful in areas where fire resistance is a priority, while soundproof studs help reduce noise transmission between spaces.
4. Essential Tools and Materials for Metal Stud Framing
Having the right tools and materials is critical for a successful metal stud framing project. Here’s what you’ll need:
4.1 Tools
- **Metal Cutting Saw**: Essential for cutting metal studs to size.
- **Level**: To ensure walls are perfectly vertical and horizontal.
- **Tape Measure**: For accurate measurements.
- **Screws and Screw Gun**: Used to fasten studs together.
- **Safety Gear**: Including gloves and goggles to protect yourself while working.
4.2 Materials
- **Metal Studs**: Choose the appropriate gauge and type based on your project requirements.
- **Track**: Used as a bottom and top reference for the studs.
- **Insulation**: Optional, but beneficial for soundproofing and thermal efficiency.
5. Step-by-Step Installation Process
Installing metal stud framing requires careful planning and execution. Here’s a detailed step-by-step process:
5.1 Planning and Measuring
Start by measuring the area where the partition will be installed. Create a detailed plan, including the layout of doors, windows, and outlets.
5.2 Installing the Track
Secure the bottom track to the floor using screws, and then install the top track to the ceiling. Ensure both tracks are level and aligned.
5.3 Cutting and Installing Metal Studs
Measure and cut the metal studs to the desired height. Insert them into the tracks, making sure they are spaced appropriately—typically 16 or 24 inches apart.
5.4 Securing the Studs
Fasten the studs to the top and bottom tracks using screws. Verify that each stud is plumb using a level.
5.5 Adding Insulation and Drywall
If insulation is part of your plan, place it between the studs before attaching drywall. Secure the drywall sheets to the metal studs, ensuring the joints are staggered.
5.6 Finishing Touches
Apply joint tape and compound to the drywall seams, sand, and paint as desired. Install any electrical boxes or fixtures as needed.
6. Best Practices and Tips for Metal Stud Framing
To optimize your metal stud framing project, consider these best practices:
6.1 Always Double-Check Measurements
Mistakes in cutting or placement can lead to costly errors. Double-check all measurements before cutting.
6.2 Use the Right Fasteners
Select screws specifically designed for metal studs to ensure a secure hold.
6.3 Consider Acoustic Insulation
If soundproofing is a concern, consider adding acoustic insulation within the wall cavity to enhance privacy between rooms.
7. Common Mistakes to Avoid in Metal Stud Framing
Avoid these common pitfalls to ensure a smooth installation:
7.1 Skipping the Planning Phase
Failing to plan ahead can lead to miscalculations and additional work later on.
7.2 Not Using a Level
Neglecting to check for level can result in crooked walls, compromising the overall quality of the finish.
7.3 Overloading the Wall
Be mindful of weight limits when hanging items on drywall attached to metal studs. Use appropriate anchors and brackets.
8. Conclusion
Metal stud framing offers a robust and flexible solution for wall partitions in both residential and commercial applications. With its numerous benefits, including durability, fire resistance, and ease of installation, it has become a preferred choice among builders and contractors. By following the guidelines outlined in this comprehensive guide, you can effectively tackle any metal stud framing project with confidence, ensuring structural integrity and quality finishes. Whether you’re renovating an existing space or constructing new ones, metal stud framing is an excellent investment for long-lasting results.
9. FAQs About Metal Stud Framing
9.1 What are the advantages of metal studs over wood studs?
Metal studs offer superior durability, fire resistance, and pest control compared to wood. They are also lighter and easier to handle.
9.2 Can metal studs be used for load-bearing walls?
Yes, heavy gauge metal studs can be used for load-bearing applications, but it is essential to follow local building codes and guidelines.
9.3 Are metal studs more expensive than wood studs?
While the initial cost of metal studs may be higher than wood, their longevity and reduced maintenance can lead to cost savings over time.
9.4 How do you insulate metal stud walls?
Insulation can be installed between the studs before drywall is applied. Various insulation types, such as fiberglass or foam, can be used.
9.5 Is metal stud framing suitable for exterior walls?
Metal stud framing is primarily used for interior walls. However, it can be used for exterior applications when properly insulated and protected against the elements.
Other blogs
Fiberglass Ceiling Tiles: Your Ultimate Solution for Effective Soundproofing
Fiberglass Ceiling Tiles: Your Go-To for Soundproofing Table of Contents 1. Introduction to Fiberglass Ceiling Tiles 2. What Are Fiberglass Ceiling Tiles? 3. Benefits of Using Fiberglass Ceiling Tiles for Soundproofing 4. How Do Fiberglass Ceiling Tiles Work for Soundproofing? 5. Installation Process of Fiberglass Ceiling Tiles 6. Maintenance Tips for Fiberglass Ceiling Ti
Understanding Metal Stud Framing for Wall Partitions: A Comprehensive Guide
Metal stud framing is becoming an increasingly popular choice for wall partitions in construction and interior design, offering a range of benefits that traditional wood framing simply cannot match. This comprehensive guide will delve into the key aspects of metal stud framing, emphasizing its importance in creating durable, efficient, and versatile wall systems. One of the primary advantages of m
Enhancing Your Office Aesthetics with Ceiling T Grid Installations
Enhancing Your Office Aesthetics with Ceiling T Grid Installations Table of Contents 1. Understanding Ceiling T Grid Systems 2. Benefits of Ceiling T Grid Installations for Office Spaces 3. Types of Ceiling T Grid Materials 4. Design Options for Ceiling T Grid Installations 5. The Installation Process of Ceiling T Grids 6. Maintenance Tips for Ceiling T Grid Systems 7.
Understanding Light Steel Keel: A Modern Solution in Construction
--- Light Steel Keel has emerged as a prominent choice in contemporary construction and decoration sectors due to its unique properties and benefits. This building material, primarily composed of cold-formed steel, offers exceptional strength-to-weight ratios, making it a versatile option for a variety of applications. One of the significant advantages of Light Steel Keel is its lightweight nature
Step-by-Step Guide to Repairing and Maintaining Your Paper-Faced Gypsum Board Walls
Step-by-Step Guide to Repairing and Maintaining Your Paper-Faced Gypsum Board Walls Paper-faced gypsum board walls, commonly known as drywall, are widely used in residential and commercial buildings due to their versatility, ease of installation, and cost-effectiveness. However, these walls can suffer from damage over time, whether from impact, moisture, or normal wear and tear. Maintaining and re
Understanding Calcium Silicate Ceiling Boards: Properties, Benefits, and Applications
Calcium Silicate Ceiling Boards are an innovative building material extensively used in the construction and decoration industry. These boards are primarily composed of calcium silicate hydrate, making them highly versatile for various applications. One of the key benefits of using Calcium Silicate Ceiling Boards is their excellent thermal insulation properties. They effectively minimize heat tran
What to Consider Before Installing Sand Texture Mineral Fiber Ceiling Tiles: A Comprehensive Guide
What to Consider Before Installing Sand Texture Mineral Fiber Ceiling Tiles When it comes to ceiling design, **sand texture mineral fiber ceiling tiles** offer a unique blend of aesthetics and functionality. They are increasingly becoming a favorite among homeowners and commercial property managers alike due to their versatility and acoustic benefits. However, before diving into the installation p
Unlocking the Benefits of Mineral Wool Acoustic Ceiling Tiles
Mineral wool acoustic ceiling tiles have emerged as a preferred choice in the construction and decoration materials industry, particularly for those looking to enhance acoustic performance and energy efficiency in various environments. These tiles, made from natural or recycled materials, are renowned for their sound absorption properties, making them perfect for spaces where noise control is esse